TRE C · METAL CEILING SYSTEM
CLIP-IN RAINFALL
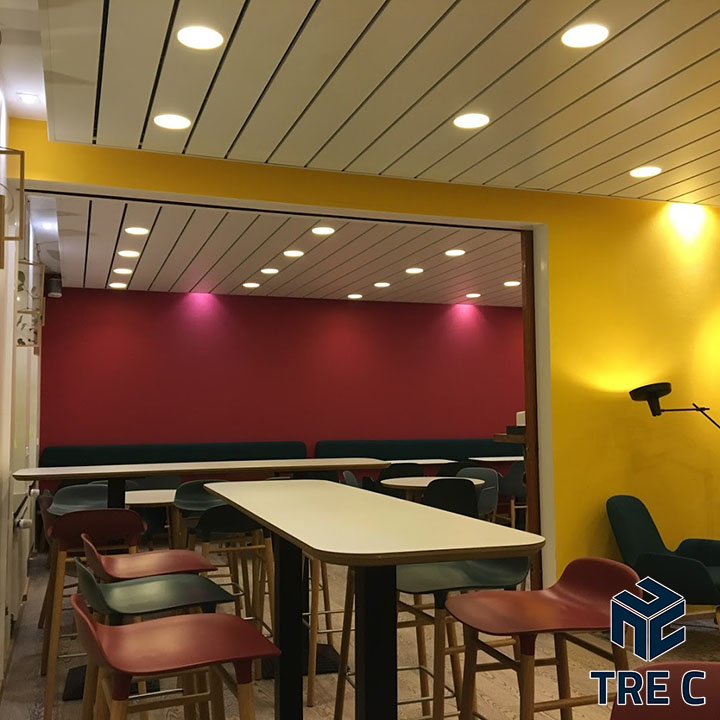
Ventilated CLIP-IN system with controlled gaps between panels
System
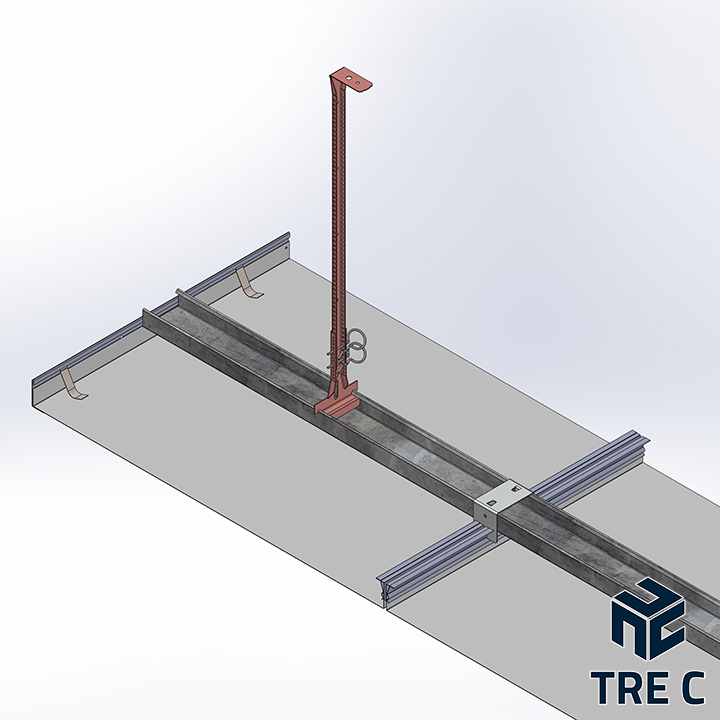
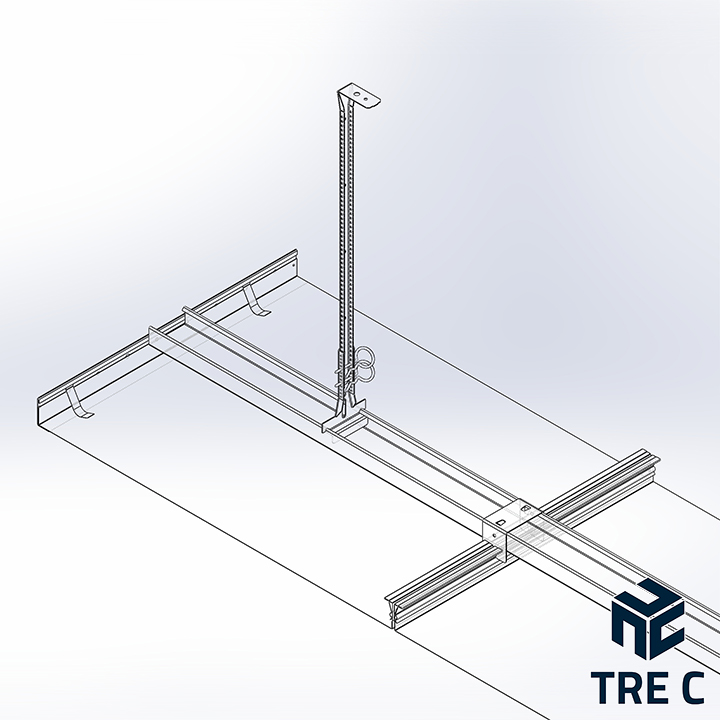
Rainfall retains the concealed CLIP-IN suspension while separating the panels with a designed gap that allows air transfer between the room and the plenum.
Key benefits
- Air transfer through panel joints
- Concealed suspension
- Accessible ceiling
- Modular formats
- Plain or perforated versions
DIMENSIONS
Formats and configurations
PanelsStandard 600×600 · 600×1200 mm
Other sizesAvailable on request
PerforationsAll perforation patterns available in the catalogue
MATERIALS
Materials
Aluminium 0.5 / 0.6 mm
Steel 0.5 / 0.6 mm
AISI 304 / AISI 316 stainless steel

CE · EN 13964
Constancy of performance for TREC CEILING SYSTEM.
TRE C holds certificate 0497/CPR/7627 to EN 13964:2014 under AVCP system 1. The certificate includes assessment of factory production control. The A2-s1,d0 performance and other stated data refer to the specific configuration described in the certificate; applicability must be checked against the required product configuration.
Read the related news →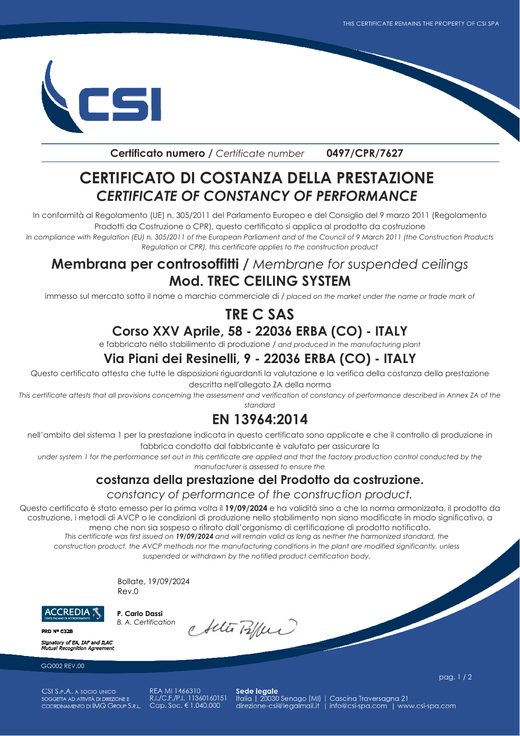
SYSTEM COMPONENTS
System components and details
APPLICATION DETAILS
Application images
DOWNLOADS
Technical documentation
Catalogues
Metal Ceilings General CatalogueMetal Ceilings General Catalogue 2023PDF ↓ 2020_TREC_ClipInCeilingsCatalog_ENG_Web2020_TREC_ClipInCeilingsCatalog_ENG_WebPDF ↓ 202305_TREC_SpecialFinishesCatalogue_ENG202305_TREC_SpecialFinishesCatalogue_ENGPDF ↓ Metal Ceilings General Catalogue - ENGMetal Ceilings General Catalogue – ENGPDF ↓Drawings
System components +
Part numberDescription
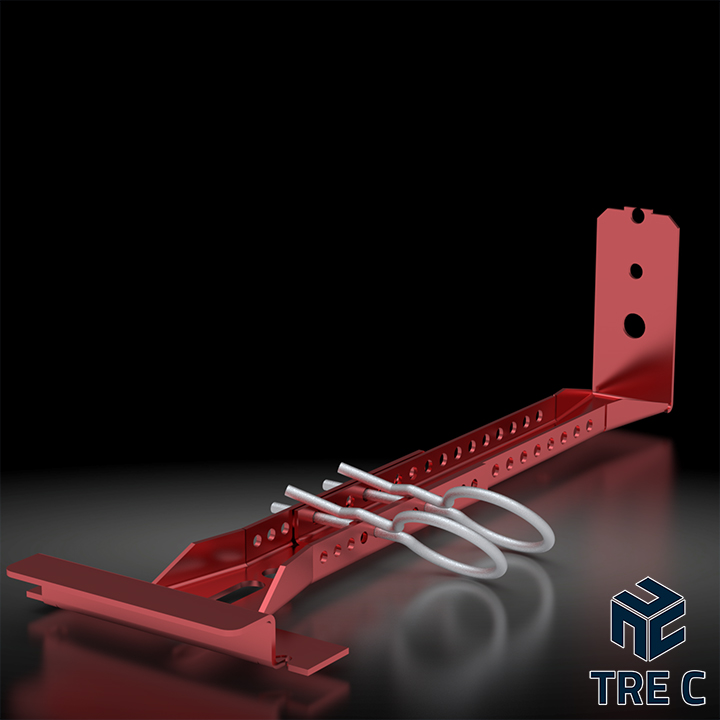
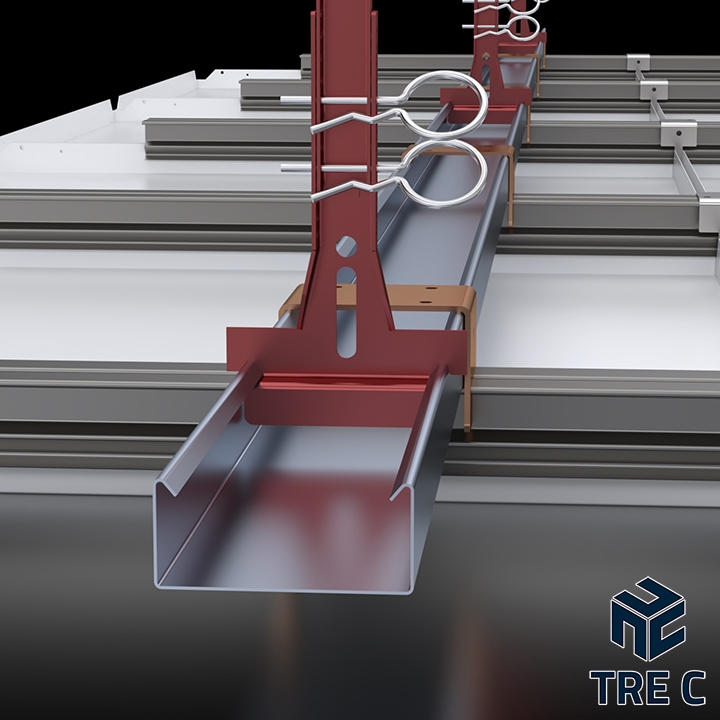
W_PTR_1-2Half triangle profileW_PEND_RF-DP16_4Rainfall system connection DP16 T4W_RF_SP4Rainfall system panel spacer T4SCL06000600A90NAV CLIP-IN panel 600×600 90°W_P_DP16_C62C62 primary profile (62×27)W_NON-LOW-C62Nonius hanger lower part for C62 profileW_NON-UP500Nonius hanger upper part L=500 mmW_NON-MOLLSafety pin for Nonius systemSpecification clauses
Micro-perforated panel acoustic performanceAcoustic Performance R2500PDF ↓Talk to our technical team
Share drawings, quantities and project requirements to verify the most suitable configuration, materials and accessories.
CONTACT TRE C