
TECHNICAL LIBRARY
Technical documents
Catalogues, drawings, datasheets, specification clauses and certificates in one technical library.
Catalogues
Certificates
Certificates
Certificates
Drawings
Metal Ceilings General Catalogue
Metal Ceilings General Catalogue 2023 ↓ CataloguesCLIP-IN Ceiling Catalogue
CLIP-IN Ceiling Catalogue ↓ CataloguesMarine Ceiling Catalogue
Marine Ceiling Catalogue ↓ CataloguesInsulated Panels Catalogue
Insulated Panels Catalogue ↓ Catalogues2020_TREC_ClipInCeilingsCatalog_ENG_Web
2020_TREC_ClipInCeilingsCatalog_ENG_Web ↓ Catalogues202305_TREC_SpecialFinishesCatalogue_ENG
202305_TREC_SpecialFinishesCatalogue_ENG ↓ CataloguesMarine System
Marine System – ENG ↓ CataloguesMetal Ceilings General Catalogue - ENG
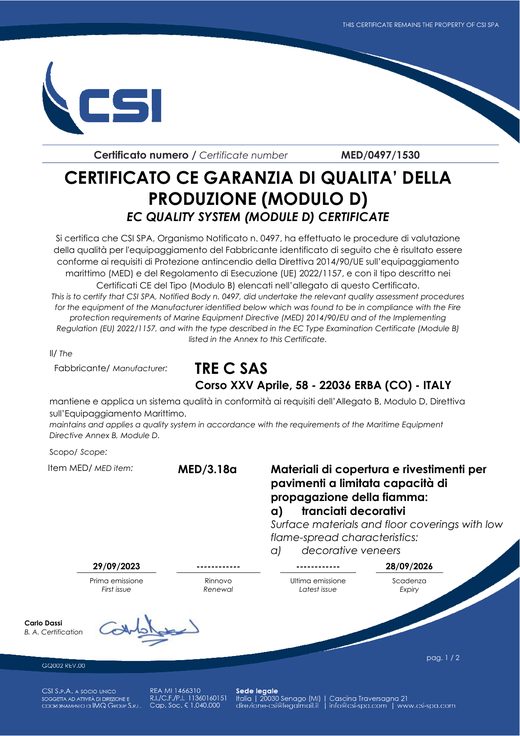
Metal Ceilings General Catalogue – ENG ↓TRE C quality system · Production-quality assurance (Module D)
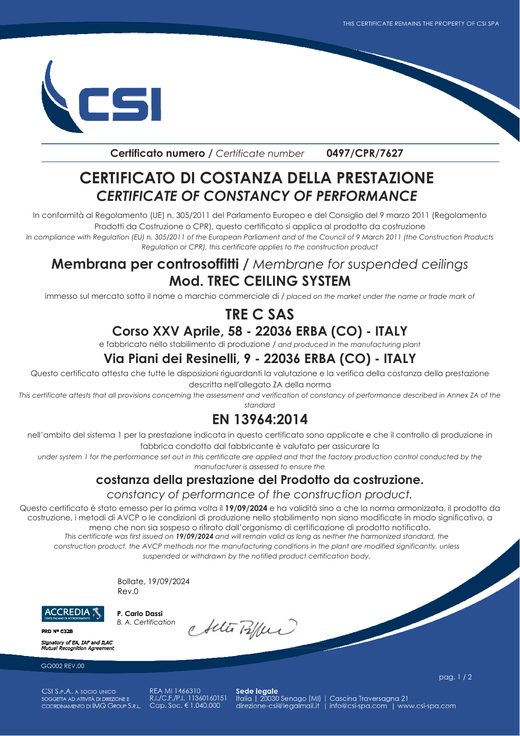
MED/0497/1530 First issue 29/09/2023 PREVIEWTREC CEILING SYSTEM · Certificate of Constancy of Performance · EN 13964:2014
0497/CPR/7627 First issue 19/09/2024 PREVIEWStandard perforations
Standard_Perforations_2023 ↓ DrawingsH28 CORRIDOR SYSTEM
TREC_H28_CORRIDOR-SYSTEM-02 ↓ DrawingsH28 SYSTEM
H28_SYSTEM_PANELS ↓ DrawingsH28 SYSTEM
H28 SYSTEM BASE STRUCTURE ↓ DrawingsHOOK-ON SYSTEM 600x600
HOOK-ON_SYSTEM_600x600_AS ↓ DrawingsNAV-BL SYSTEM 275/300 GAP
NAV_BL_275-300_AS ↓ DrawingsNAV-BL SYSTEM 275-300 GAP ASSEMBLY
NAV_BL_275-300_VENT_AS ↓ DrawingsNAV-BL SYSTEM 300/300
NAV_BL_300-300_AS ↓ DrawingsNAV SYSTEM TILES 600x600
NAV-SYSTEM_TILES_600x600_AS ↓ DrawingsNAV RAINFALL SYSTEM 600x600
NAV-RAINFALL-SYSTEM_600x600_2TR_r2 ↓ DrawingsT15 SYSTEM COPLANAR 600x600
ST15_R0_A90_06000600_AS ↓ DrawingsT15 SYSTEM DROP 15mm 90 DEGREES 600x600
ST15_R15_A90_06000600_AS ↓ DrawingsT15 SYSTEM DROP 8mm 90 DEGREES 600x600
ST15_R8_A90_06000600_AS ↓ DrawingsT15 SYSTEM
TREC_ST15_SYSTEM ↓ DrawingsT24 SYSTEM 600x600
ST24_R0_A90_06000600_AS ↓ DrawingsTREC_ST24_R6_A45_06000600
TREC_ST24_R6_A45_06000600 ↓ DrawingsT24 SYSTEM DROP 8mm 45 DEGREES 600x600
ST24_R8_A45_06000600_AS ↓ DrawingsT24 SYSTEM 600x600
ST24_AS ↓ DrawingsCLIP-IN SYSTEM DIRECT SUSPENSION
W_CLIP-IN_DIRECT_600x600_S45_AS ↓ DrawingsCLIP-IN SYSTEM - 6227 / CONTINENTAL PROFILE - NONIUS 600x600
W_CLIP-IN_DOUBLE_CONT-6227_NON_600x600_S45_AS ↓ DrawingsCLIP-IN SYSTEM DOUBLE STRUCTURE 600x600 M6 ROD HANGERS
W_CLIP-IN_DOUBLE_TR-4827_600x600_S45_M6_ROD_AS ↓ DrawingsCLIP-IN SYSTEM DOUBLE STRUCTURE - NONIUS 600x600
W_CLIP-IN_DOUBLE_TR-6227_NON_600x600_S45_AS ↓ DrawingsCLIP-IN SWING SYSTEM DOUBLE STRUCTURE 600x600
W_CLIP-IN_SWING_DOUBLE_TR-4827_600x600_S45_AS ↓ DrawingsCLIP-IN SYSTEM SINGLE STRUCTURE 600x600
W_CLIP-IN_TS_600x600_S45_AS ↓ DrawingsCORRIDOR SYSTEM 300
W_CORRIDOR_300_L1600_AS ↓ DrawingsCORRIDOR SYSTEM 300 (290 + GAP 10)
W_CORRIDOR_GAP_290-10_L1600_AS ↓ DrawingsCORRIDOR SYSTEM - AIRFLOW VERSION
W_CORRIDOR_AIRFLOW_AS ↓ DrawingsTREC_W_CORRIDOR_STANDARD_AS_Drawing
TREC_W_CORRIDOR_STANDARD_AS_Drawing ↓ DrawingsCLIP-IN CEILING PANEL WITH INTEGRATED LED LAMP
W_SCLS4506000600_LAMP_AS ↓ Specification clausesH28 Technical Datasheet
H28 Technical Datasheet ↓ Specification clausesMicro-perforated panel acoustic performance
Acoustic Performance R2500 ↓ Specification clausesCLIP-IN specification R2501
TRE-C_ClipIn_System_Specifications_ITA-ENG_R2501 ↓ Specification clausesMARINE BL specification R2501
TRE-C_NAV-BL_225_System_Specifications_ITA-ENG_R2501 ↓ Specification clausesCORRIDOR Hook-On specification
TRE-C_HookOn_Corridor_System_Specifications_ITA-ENG_R2401 ↓ Specification clausesH28 Corridor specification
TRE-C_H28_Corridor_System_Specifications_ITA-ENG_R2401 ↓ Specification clausesT24 F1522 specification
TRE-C_T24_System_Specifications_F1522_ITA-ENG_R2401 ↓ Specification clausesCLIP-IN Swing AISI 316 specification
TRE-C_ClipIn-Swing_System_AISI-316_Specifications_ITA-ENG_R2401 ↓ Specification clausesLinea Lux technical document
TREC_LINEA_LUX_1_LLX-4000-20 ↓ Specification clausesLinea Lux technical document
TREC_LINEA_LUX_2_LLX-4000-40 ↓ Specification clausesLinea Lux technical document
TREC_LINEA_LUX_2_LLX-4000-40_DATASHEET ↓ Specification clausesLinea Lux technical document
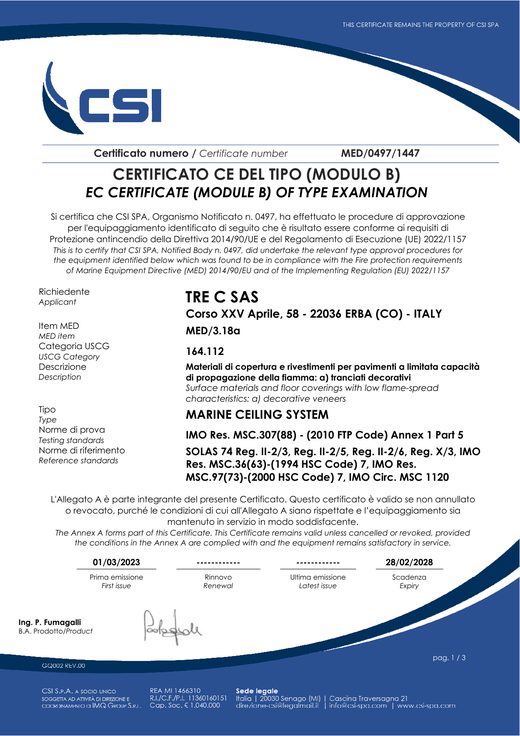
TREC_LINEA_LUX_3_LLX-4000-60 ↓Certificates are shown as first-page previews only. Full certificate documents are not downloadable from the website.