Faster installation
Pre-coordinated components reduce cut-outs, adaptations and operations that otherwise have to be decided during installation.
INTEGRATED SOLUTIONS · LIGHTING
Designing the ceiling and lighting together turns two supplies that would normally need to be adapted on site into a coordinated, prepared and easier-to-install system.
ONE COORDINATED DESIGN
In a conventional process the ceiling and lighting are often selected separately. This can lead to a long list of site checks: panel cut-outs, adapter frames, additional supports, dimensions to be adjusted, luminaires that do not perfectly match the module and responsibilities split between several suppliers.
The TRE C approach starts from the interface between the two systems. Module dimensions, light position, panel edges, supporting structure, accessibility and provisions are considered together. Installation can therefore begin with components that already share a common logic rather than creating that logic on site.
BENEFITS
Integrating lighting into the ceiling logic primarily simplifies the interfaces between design, manufacturing and installation.
Pre-coordinated components reduce cut-outs, adaptations and operations that otherwise have to be decided during installation.
Cut-outs, frames, modules and interfaces can be prepared in production with greater repeatability than modifications carried out on site.
The ceiling and integrated lighting are coordinated within the same technical scope, reducing grey areas between ceiling supplier and luminaire supplier.
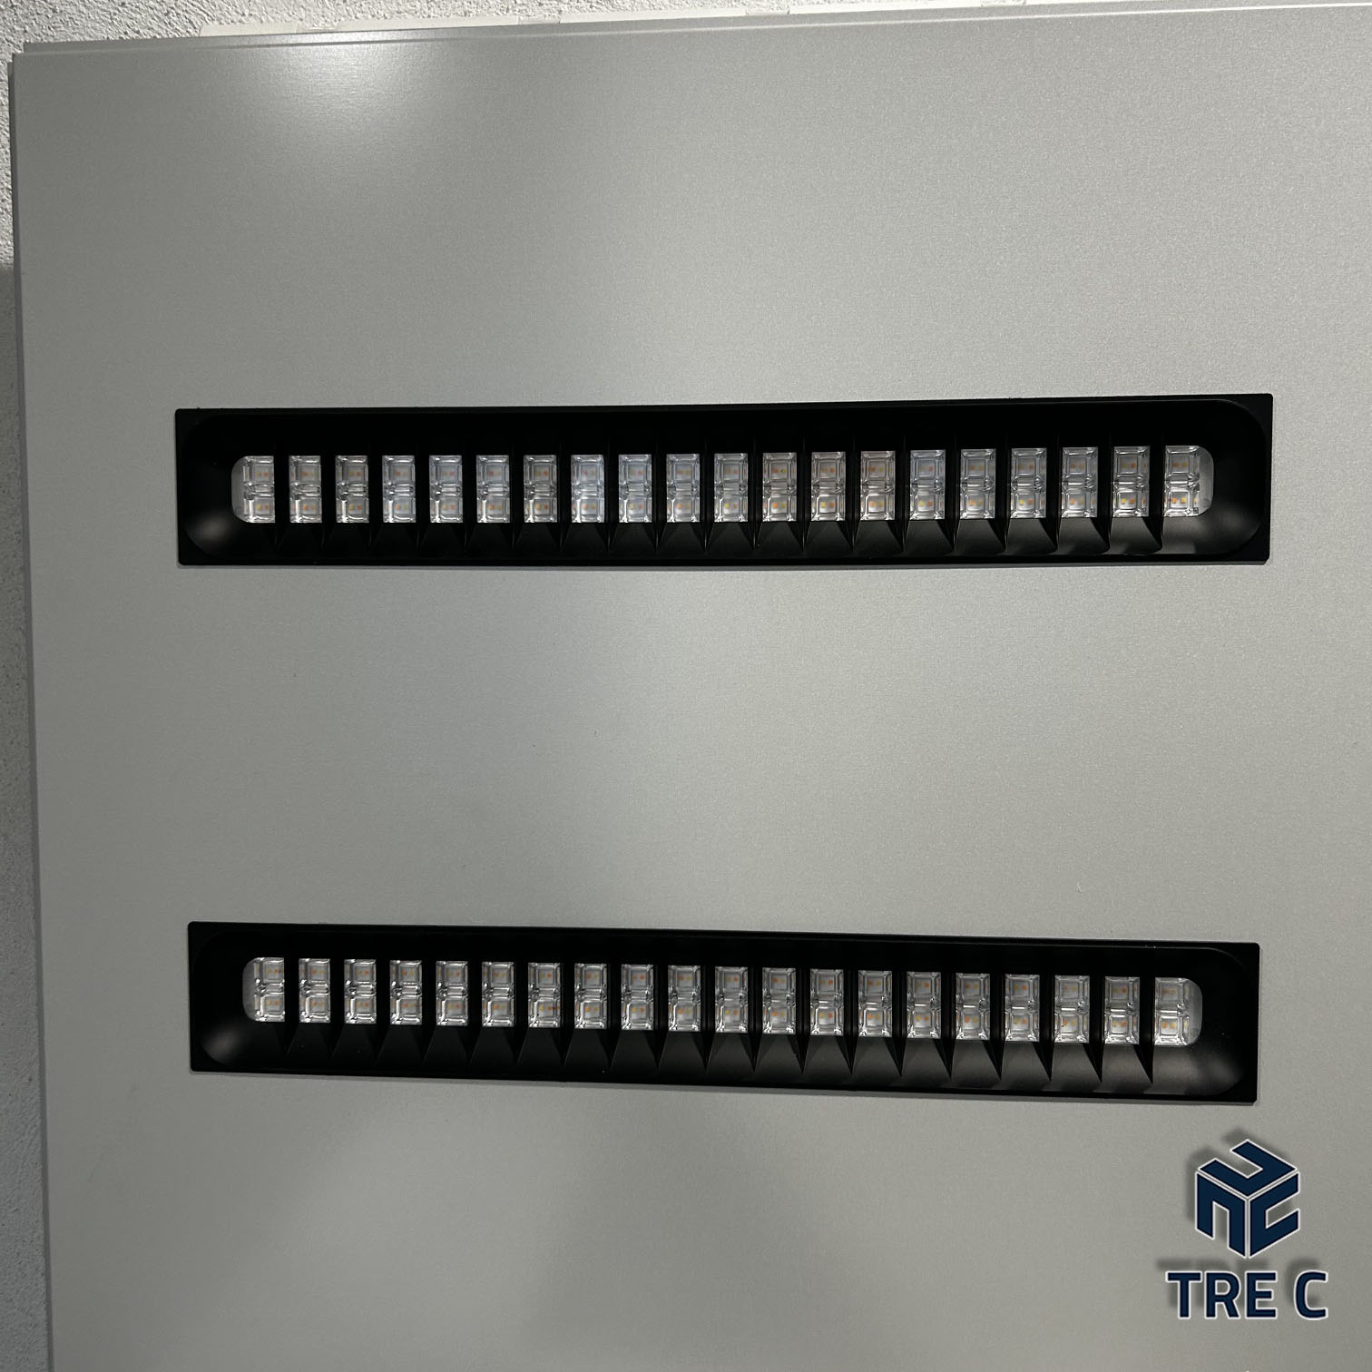
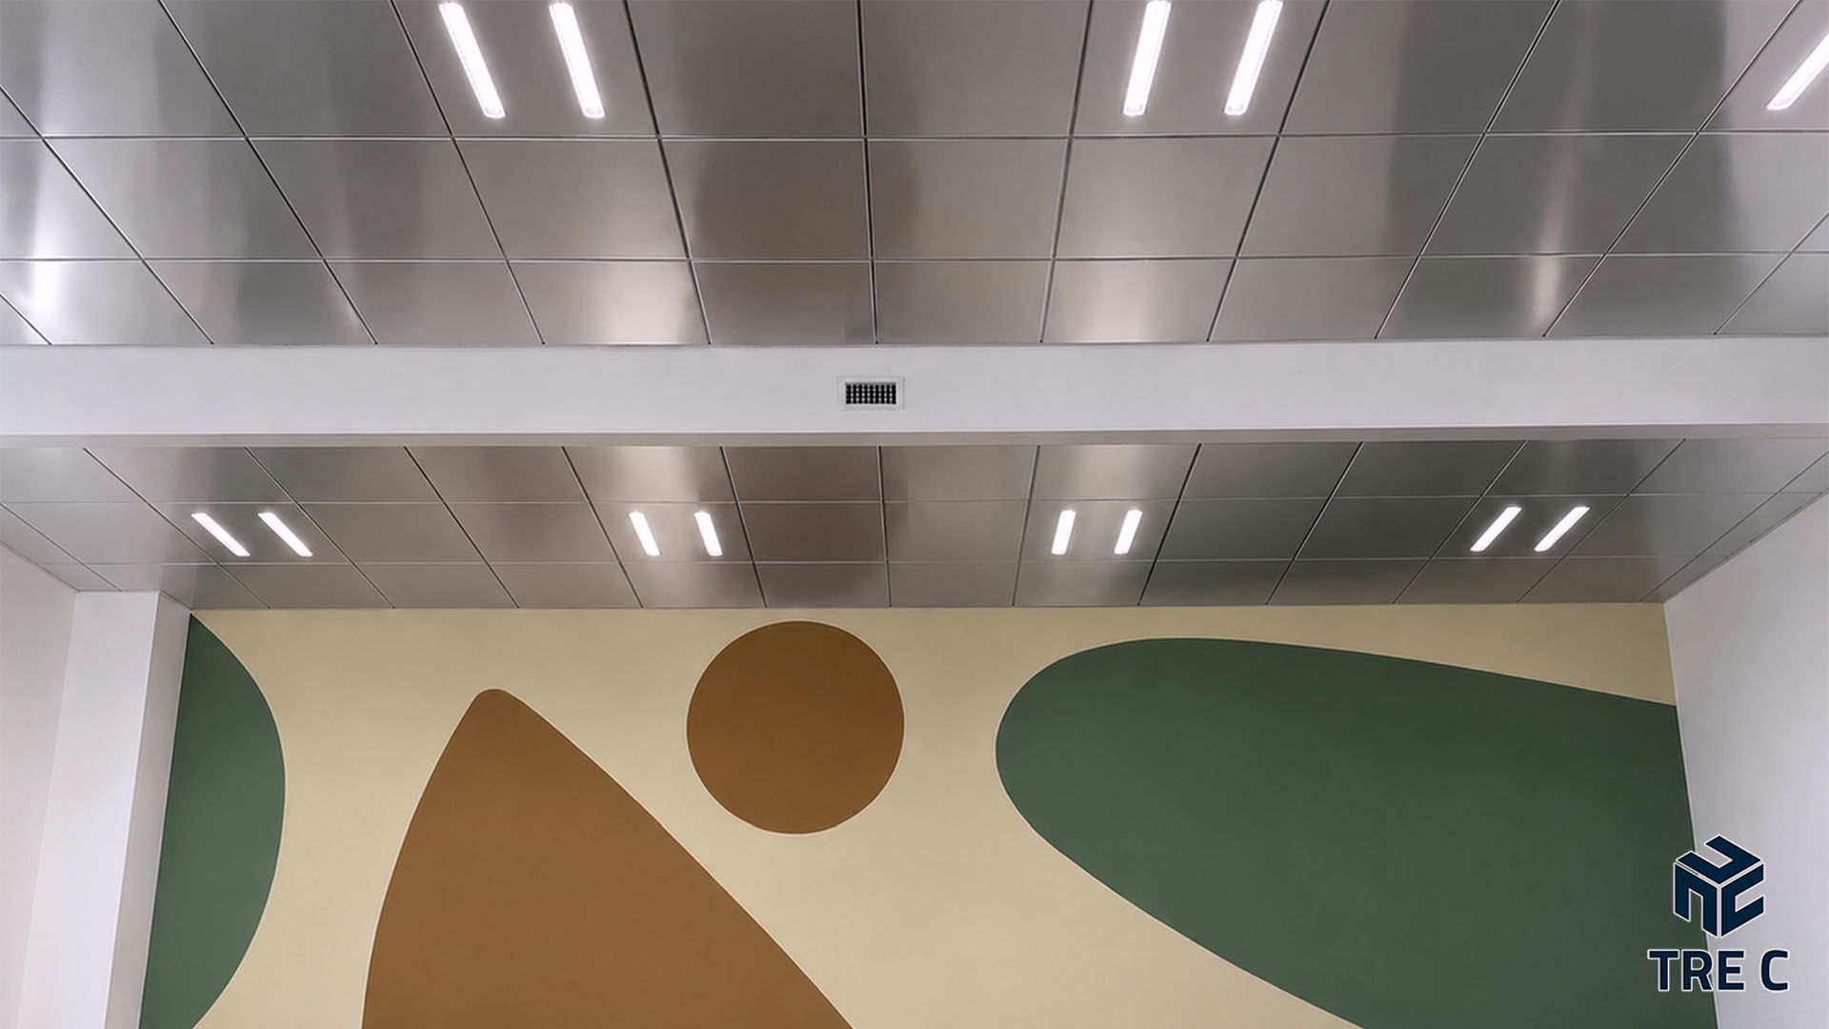
Lighting follows ceiling modules, joints and axes instead of simply being overlaid on the finished surface.
Service access and panel removability can be considered together with luminaire position and maintenance requirements.
Defining interfaces in advance reduces last-minute decisions and makes the same solution easier to repeat across different areas or modules.
FROM DRAWING TO INSTALLATION
Ceiling module, lighting axes, quantities and luminaire positions are defined.
Dimensions, fixings, suspension, power supply, accessibility and conflicts with other services are checked.
Panels, adapters and provisions are prepared according to the approved configuration.
On site, the objective becomes assembling coordinated components rather than inventing the interface between separate supplies.
CLEARER RESPONSIBILITY
When every component is purchased separately, even a simple issue can become a discussion about who should modify what. Coordinating ceiling and lighting within the same technical design reduces this problem: TRE C can directly verify compatibility between its suspension, panels and the proposed integrated lighting solutions.
This does not remove the need to coordinate with electrical designers and contractors, but it makes the physical interface between luminaire and ceiling clearer and allows it to be resolved before it becomes a site modification.
AVAILABLE SYSTEMS