
TRE C · METAL CEILING SYSTEM
H28
Hook-On system on concealed 28 mm H-profile
System
H28 uses panels hooked onto a concealed 28 mm H-shaped suspension. The system is easy to install, fully accessible and suitable for both tiles and planks.
Key benefits
- Concealed H28 suspension
- Fast panel removal
- Micro-perforated acoustic option
- Lengths up to 3200 mm according to the datasheet
- Class 1 at max. 1200 mm span to EN 13964
DIMENSIONS
Formats and configurations
StandardWidth 400 mm · lengths 1500 · 1750 · 2000 · 2250 · 2500 · 2750 · 3000 mm
Custom sizesMaximum width 600 mm · maximum length 3200 mm
PerforationsAll perforation patterns available in the catalogue
MATERIALS
Materials
Steel 0.6 mm — 5.52 kg/m²
Aluminium 0.6 mm — 1.95 kg/m²

CE · EN 13964
Constancy of performance for TREC CEILING SYSTEM.
TRE C holds certificate 0497/CPR/7627 to EN 13964:2014 under AVCP system 1. The certificate includes assessment of factory production control. The A2-s1,d0 performance and other stated data refer to the specific configuration described in the certificate; applicability must be checked against the required product configuration.
Read the related news →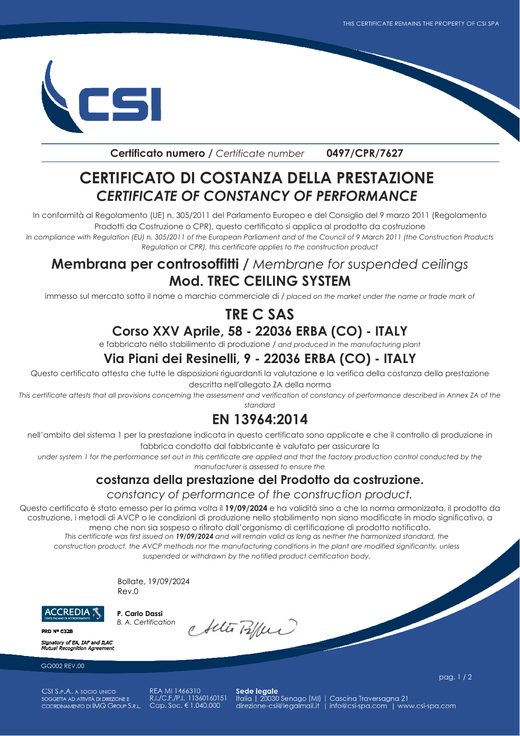
PERFORMANCE
Technical characteristics
APPLICATION DETAILS
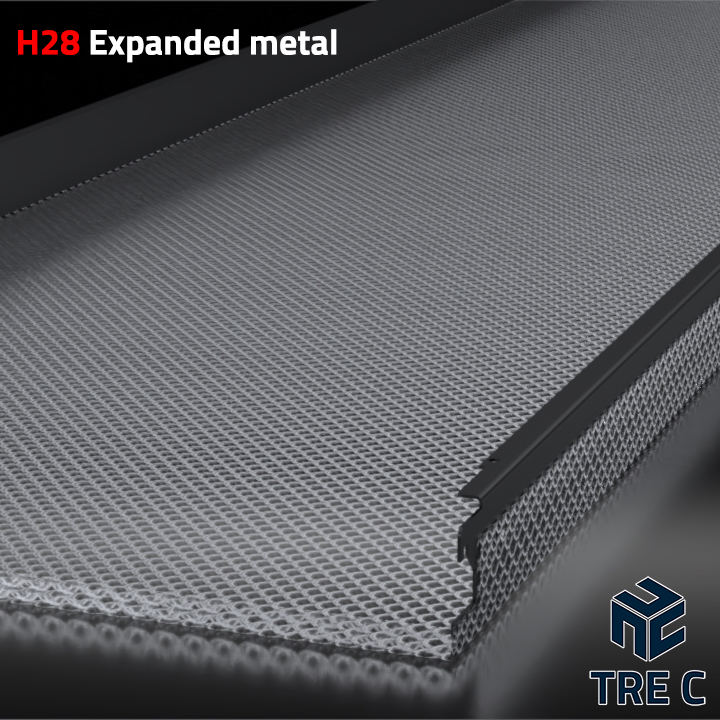
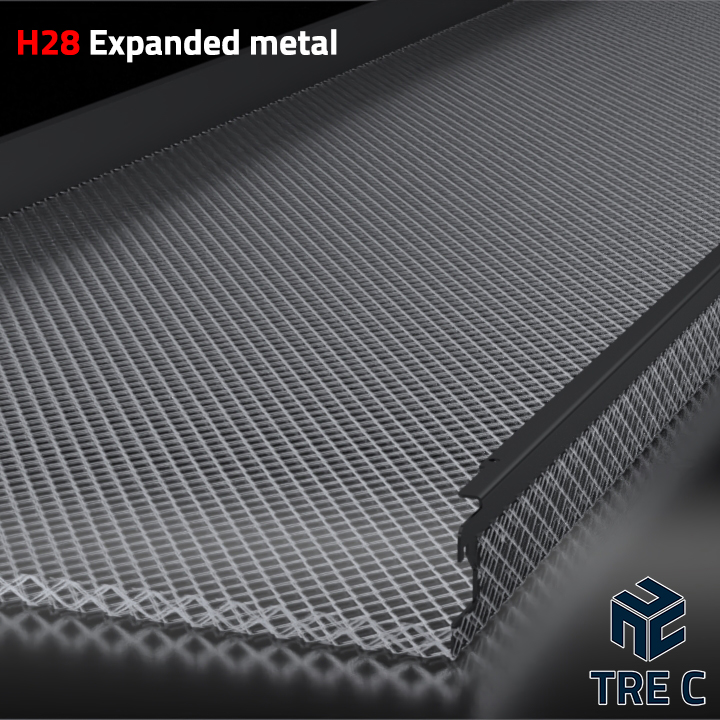
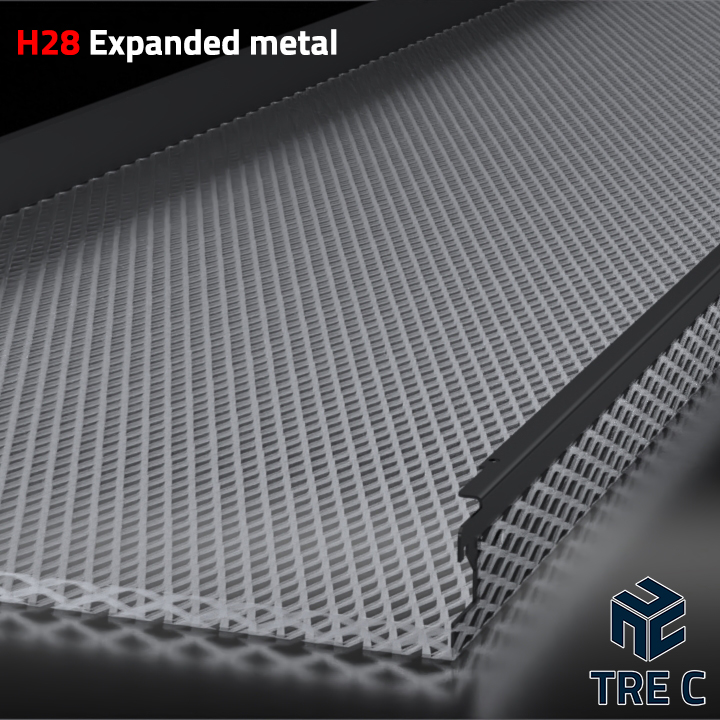
Application images
DOWNLOADS
Technical documentation
Catalogues
Metal Ceilings General CatalogueMetal Ceilings General Catalogue 2023PDF ↓ 2020_TREC_ClipInCeilingsCatalog_ENG_Web2020_TREC_ClipInCeilingsCatalog_ENG_WebPDF ↓ 202305_TREC_SpecialFinishesCatalogue_ENG202305_TREC_SpecialFinishesCatalogue_ENGPDF ↓ Metal Ceilings General Catalogue - ENGMetal Ceilings General Catalogue – ENGPDF ↓Drawings
System components +
Part numberDescription
H28_2000x400_h40H28 system panel 2000×400NAV_L_PROFILE_20x55_Th1L perimeter trim 20×55NAV_Perimeter_Spring_CPRPerimeter spring (CPR)W_EXP-BOLT_M6x30Expansion bolt M6×30System components +
Part numberDescription
H28_1000x400_h40H28 system panel 1000×400 h40H28_Profile_L3000_V2H28 profileH28_HT-Z_ConnectorH28-U profile hangerW_PU_20x30U profile 30×20×30W_SO-PU-20x3020×30 U-profile hanger for threaded rodW_SCREW_M6x15Screw ISO 4016 M6×15BF_300M6 threaded rod L=300 mmW_NUT_M6M6 flanged nutTalk to our technical team
Share drawings, quantities and project requirements to verify the most suitable configuration, materials and accessories.
CONTACT TRE C